
Description
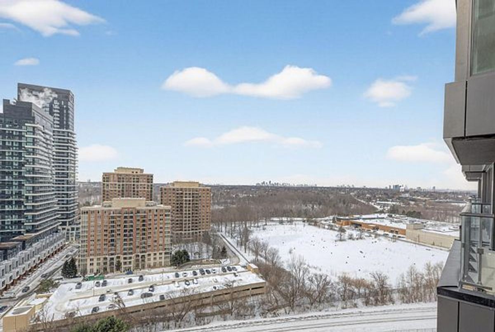
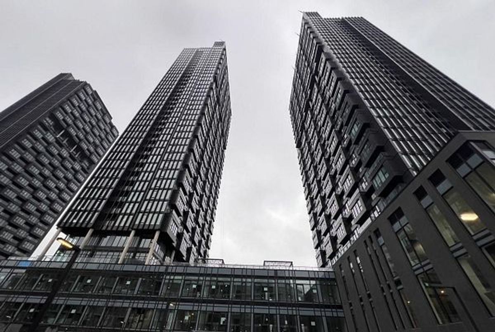
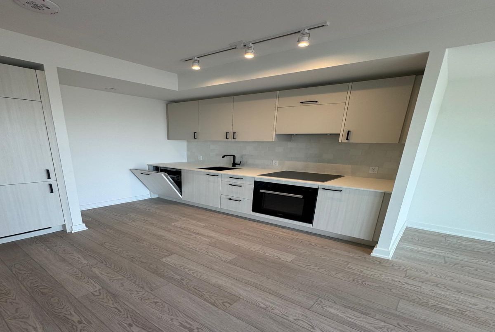
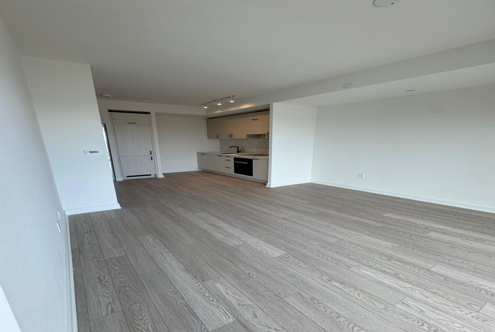
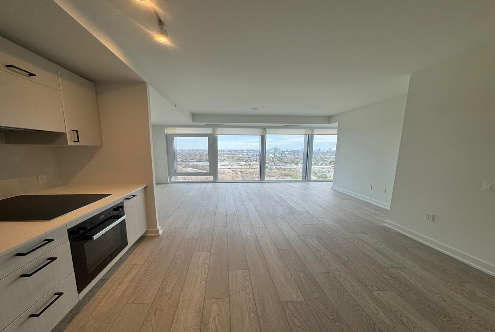
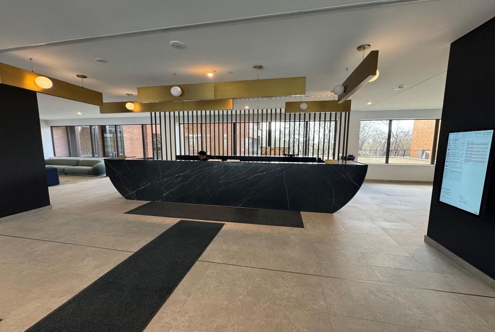
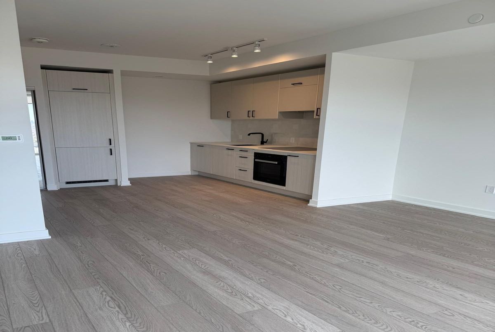
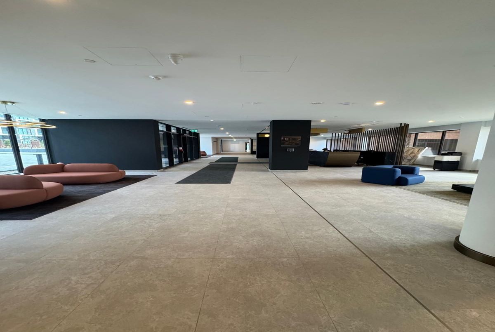
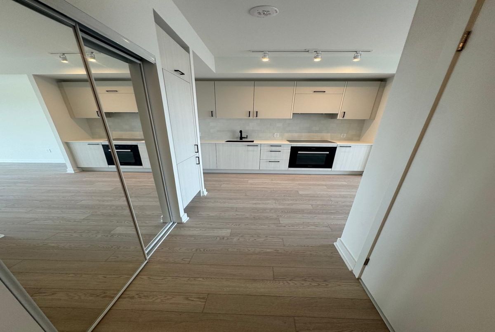
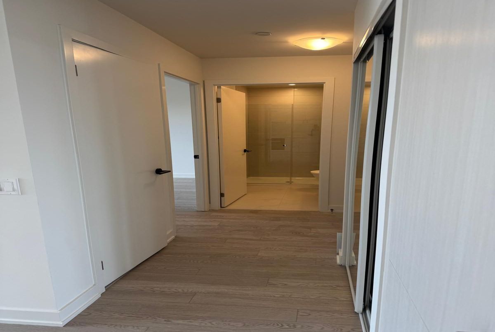
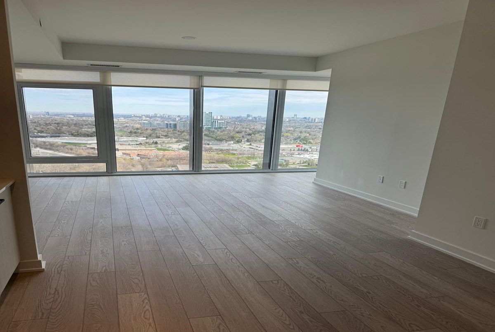
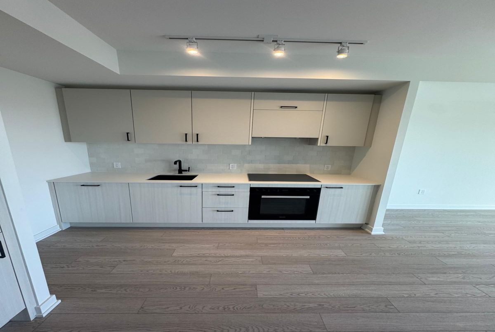
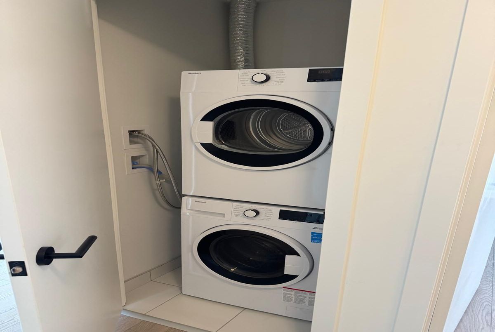
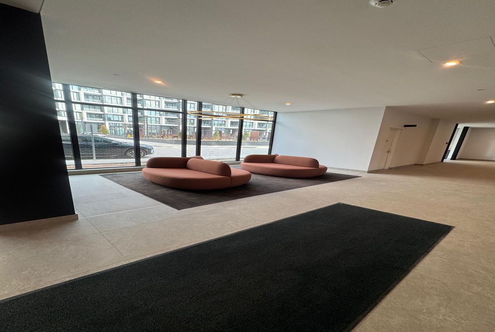
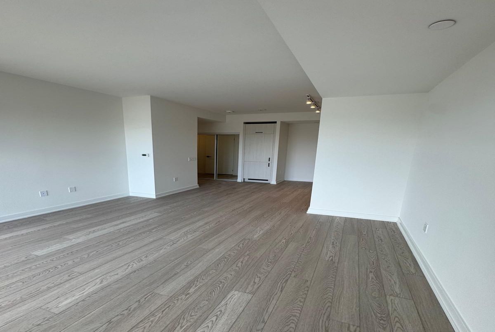
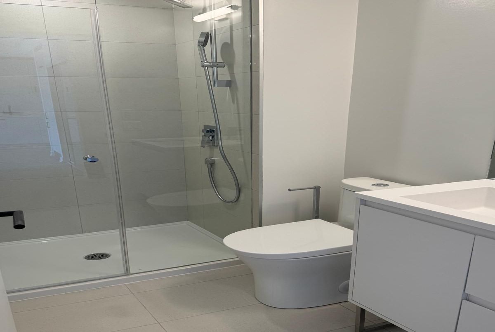
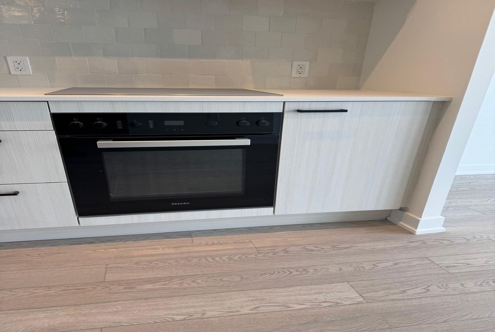
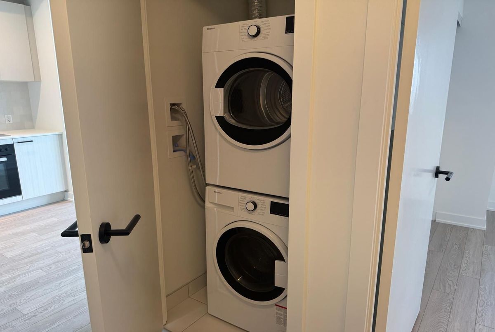
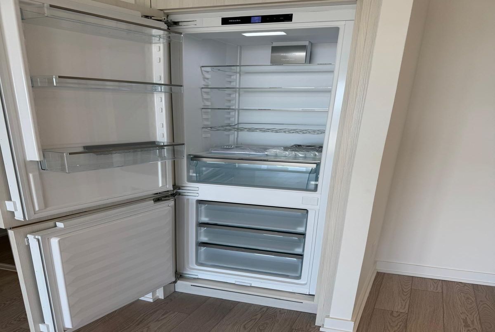
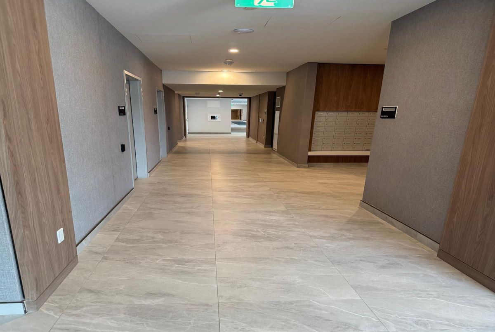
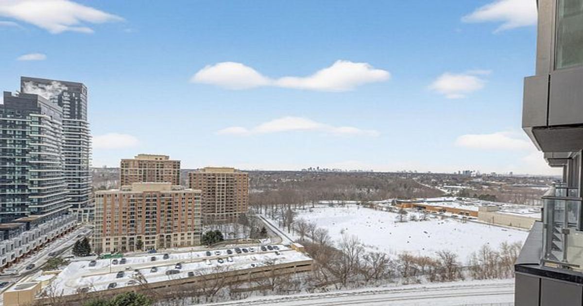
Welcome to One Crosstown by Aspen Ridge Homes - a brand new, never-lived-in 1-bedroom, 1-bathroom condo offering elevated finishes and a highly functional layout. This bright and well-designed suite stands out with premium upgrades, including enhanced flooring, upgraded cabinetry, and refined interior details that add both style and long-term value. The open-concept living space is efficient and comfortable, ideal for end-users or investors looking for quality in a growing community. Enjoy unobstructed views and natural light, creating a more open and inviting feel throughout the unit. Added convenience includes one underground parking space and one storage locker. Located at 1 Quarrington Lane, Toronto, in the heart of the Eglinton Crosstown LRT corridor - this is one of the city's most rapidly developing and connected neighbourhoods. Just steps to transit, and minutes to the Don Valley Parkway, Ontario Science Centre, parks, shopping, dining, and everyday essentials. This is an opportunity to own a thoughtfully upgraded unit in a high-growth location with strong future upside. Be the first to live in this brand new, never lived in 1 bed/1 bath suite at ONE Crosstown. Suite 3408 offers 530+ sq ft of efficient living space with an open balcony and unobstructed north views over Sunnybrook Park. Bright, open concept layout with floor to ceiling windows. Includes 1 locker and internet. Amenities coming soon: concierge, fitness & yoga studios, lounge/party rooms, games/meeting spaces, basketball court, co working areas, guest suites & more. Prime Eglinton/Don Mills location steps to Sunnybrook Park, TTC, future LRT, and quick access to the DVP.
Additional Details
-
- MLS®
- C13031826
-
- Unit No.
- 3408
-
- Community
- Banbury-Don Mills
-
- Approx Sq Ft
- 500-599
-
- Building Type
- Condo Apartment
-
- Building Style
- Apartment
-
- Taxes
- $0 ()
-
- Garage Type
- Underground
-
- Air Conditioning
- Central Air
-
- Heating Type
- Forced Air
-
- Kitchen
- 1
-
- Basement
- None
-
- Pets Permitted
-
- Condo Inclusives
- Heat Included, Hydro Included, Common Elem. Included , Cable TV Includeded, Condo Tax Included, Building Insurance Included, Water Included, CAC Included, Parking Included
-
- Listing Brokerage
- RE/MAX HALLMARK REALTY LTD.
Features
- Furnished