545 Northcliffe Blvd
$ 749,000
SOLD
Login to see the price
Features
Location


Description
Exceptional value and opportunity. Dare to compare! Extra wide semi-detached house that feels like a detached. Jump into the house market and make it your own, upsize, invest. Possibilities are endless with this property! Wide lot with a solid & sun filled two storey brick house, large back & front yards & a detached garage. With the new Fairbank Subway Station just a short stroll away, this property offers a chance to invest into your future! Create your dream home in the heart of the fast growing Oakwood Village. Built to last, the late 20's house is versatile & catering to the needs of a variety of buyers who want to renovate, expand or build.This property is ready for customization and growth! Unleash your creativity, make it your own & live on a lovely tree lined street in a desirable family neighbourhood. Dufferin & Eglinton shops & conveniences, bakeries & coffee shops. great schools, the Fairbank Memorial Park and Community Centre, everything is there for you. For those in need to commute out of town, access to highways is mins away.
Existing GB&E, Existing ELFs, existing ceiling fans, existing Window coverings all in "as is condition"
Overview
Property Details
Basement:
Partly Finished
Lot Size:
27.71 X 110
Amenities & Features
- Air Conditioning
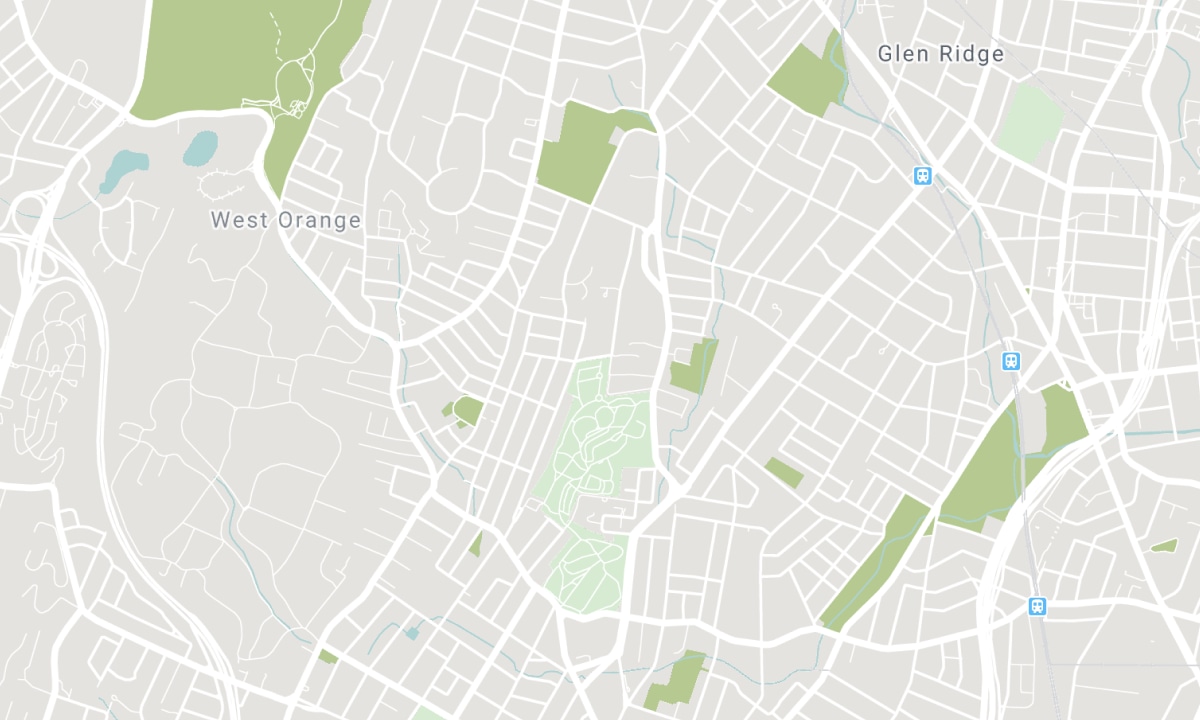
Location
Nearby Schools
Source: Schools information and student demographics
For further information and school ranking visit Fraser Institution and EQAO.
| Green | Yellow | Orange | Red | |
| Average student achievements (out of 100%) | 100-76 | 75-60 | 60-40 | 40-0 |
All information displayed is believed to be accurate but is not guaranteed and should be independently verified. No warranties or representations are made of any kind. Data is provided courtesy of PropTx. Disclaimer: The property is not necessarily in the boundary of the schools shown above. This map indicates the closest primary and secondary schools. This tool is designed to provide the viewer an overview of the ratings of nearby public schools, and does not suggest association to school boundaries. To view all schools and boundaries please visit the respective district school board’s website.

Book a Showing

Josée Couture
REALTOR®, SRES, ABR, SRS
- (416) 564-9450
- josee@joseecouture.net

