Description
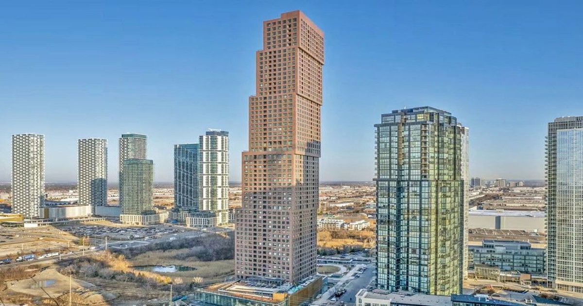
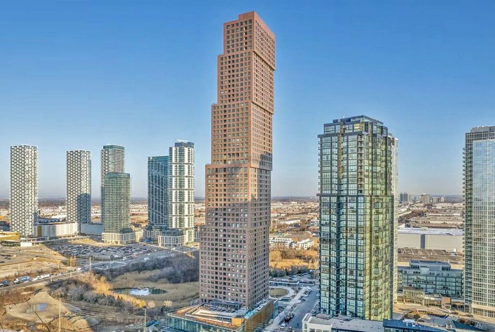
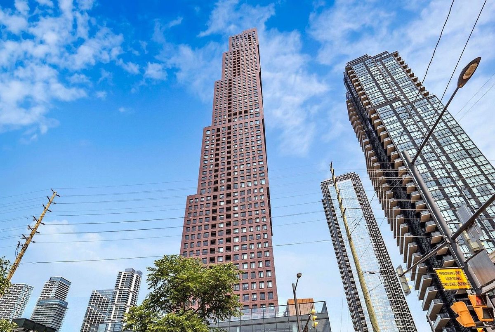
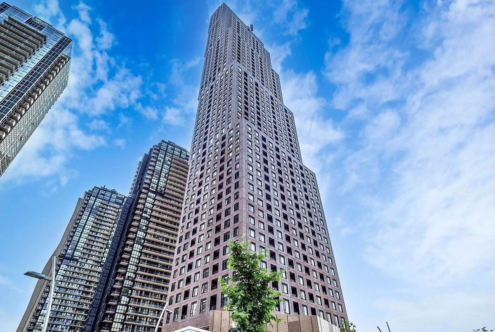
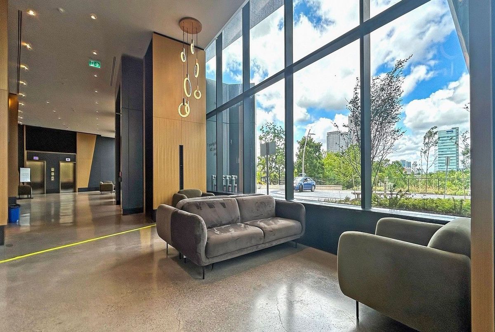
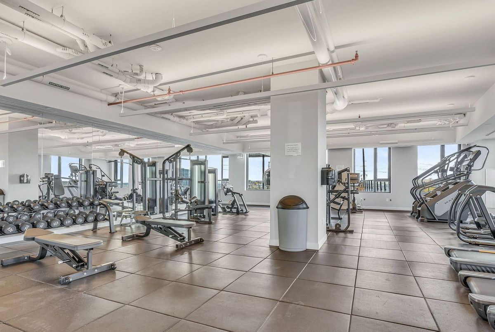
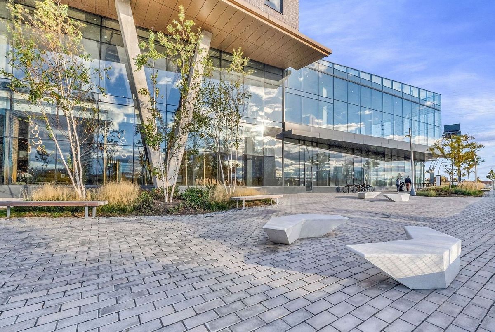
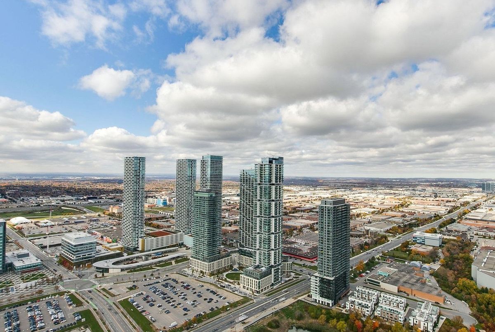
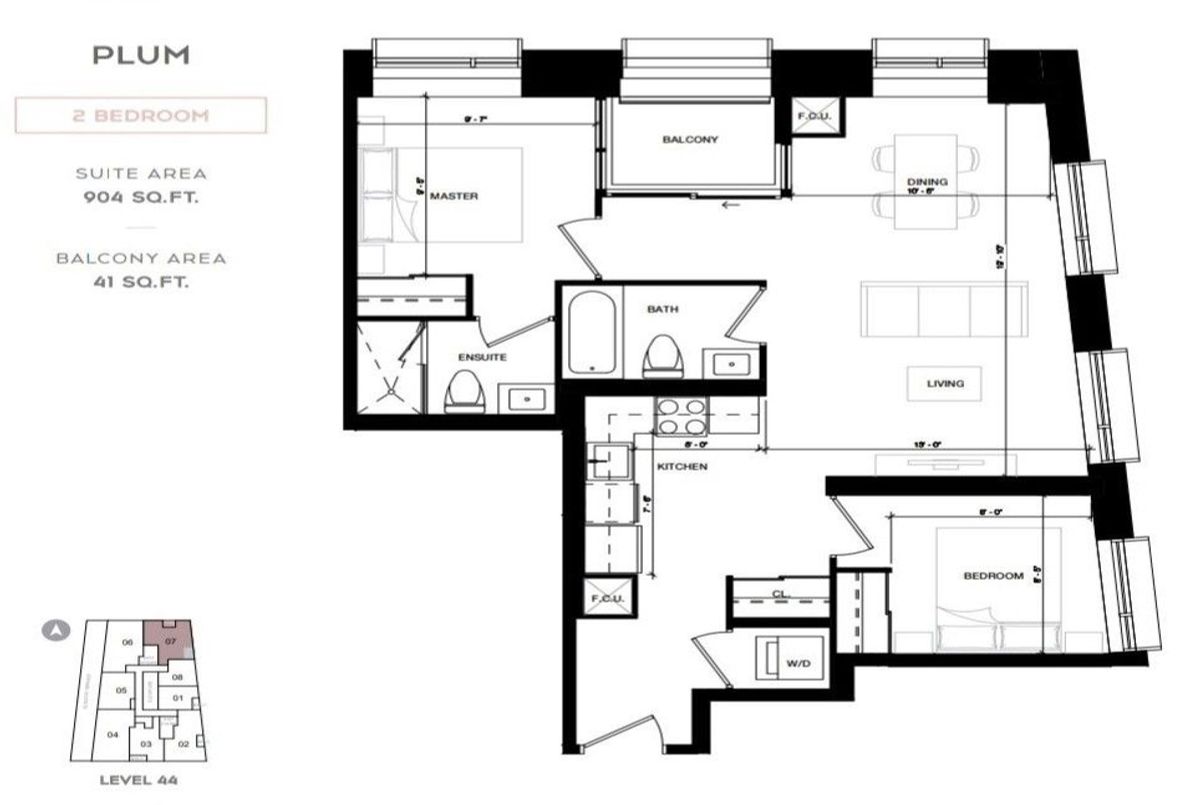
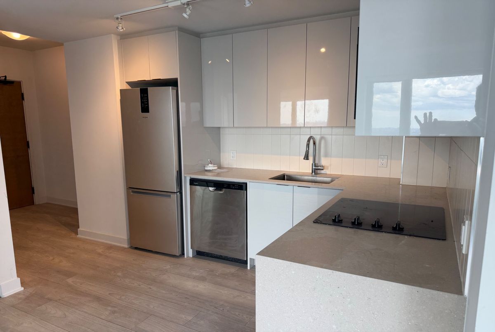
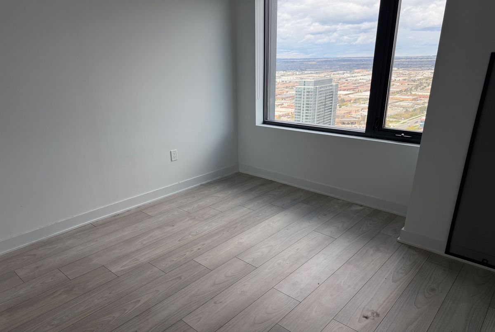
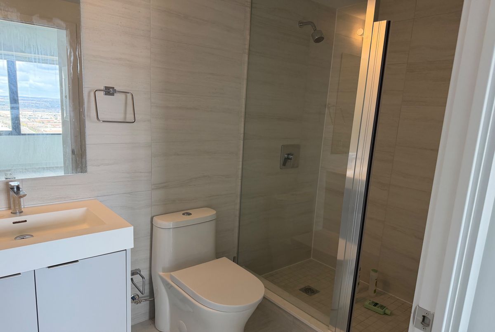
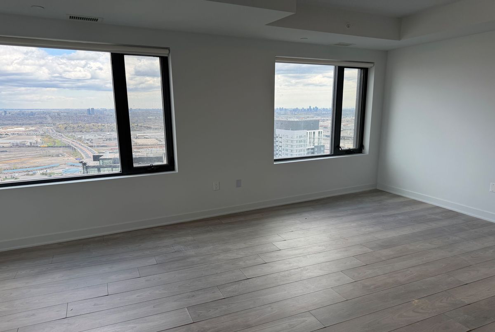
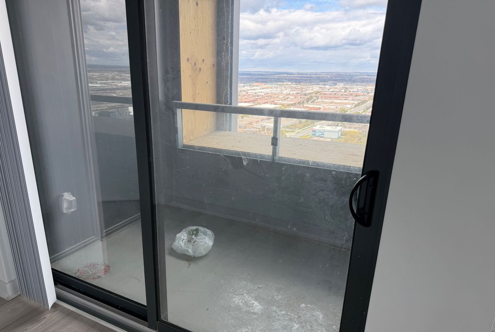
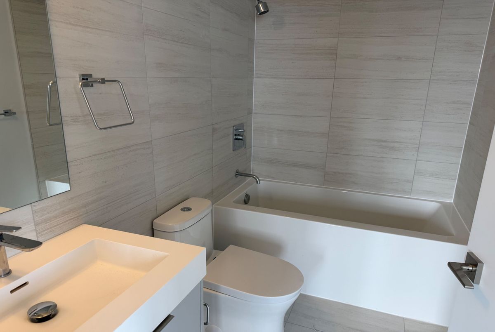
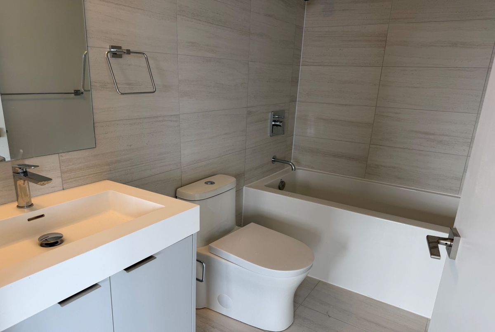
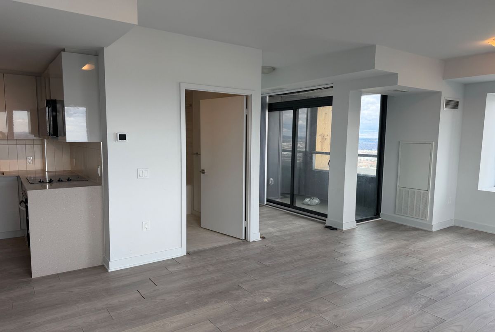
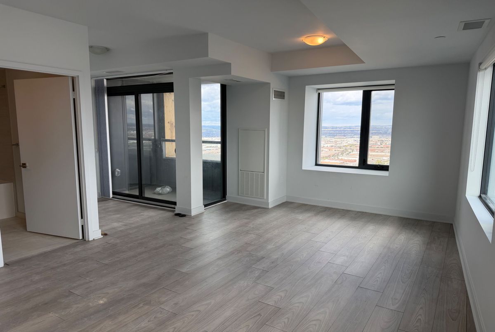
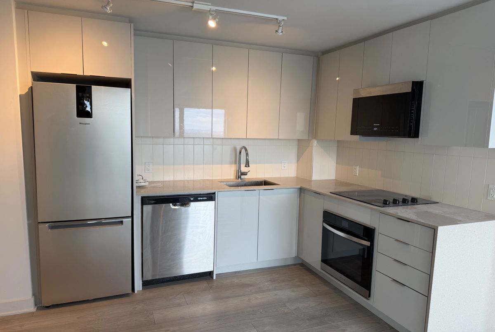
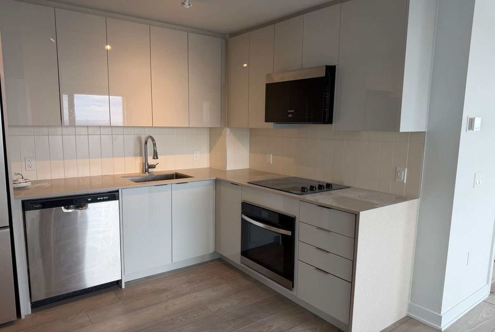
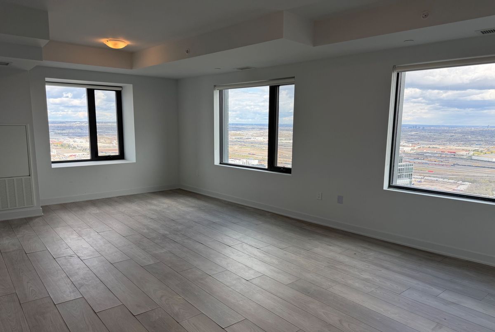
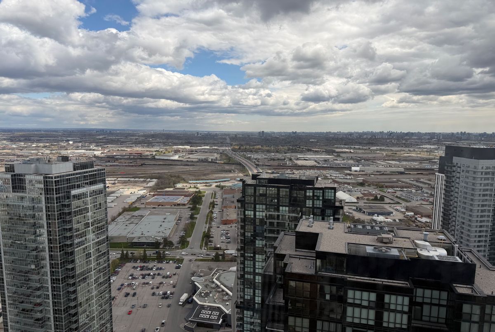
**Spacious 904 sqft 2-Bedroom, 2-Bath condo on a high floor** Breathtaking views of Vaughan. Enjoy an open-concept layout^^A sleek kitchen with beautiful Highend appliances**Generous sized bedrooms, including a master with an ensuite**1 Parking included**Prime location close to transit, highways, parks, restaurants, and shopping, this unit combines luxury and convenience. Convenience is at your doorstep from Vaughan Subway Station, major hospitals, GO Transit, public transit, and key highways.close proximity to RioCan Colossus Centre of Woodbridge, Vaughan Metropolitan Centre, York University, 7/400 Power Centre, YMCA at The David Braley Vaughan Centre, Cortellucci Square, Vaughan Mills, and more. Convenient access to 400, Vaughan Metropolitan Centre TTC Subway station.
Additional Details
-
- MLS®
- N12942174
-
- Unit No.
- 4507
-
- Community
- Vaughan Corporate Centre
-
- Approx Sq Ft
- 900-999
-
- Building Type
- Condo Apartment
-
- Building Style
- Apartment
-
- Taxes
- $0 ()
-
- Garage Space
- 1
-
- Garage Type
- Underground
-
- Parking Space
- 1
-
- Air Conditioning
- Central Air
-
- Heating Type
- Forced Air
-
- Kitchen
- 1
-
- Basement
- None
-
- Pets Permitted
-
- Condo Inclusives
- Heat Included, Hydro Included, Common Elem. Included , Cable TV Includeded, Condo Tax Included, Building Insurance Included, Water Included, CAC Included, Parking Included
-
- Listing Brokerage
- CAPITAL HILL REALTY INC.
Features
- Furnished
Virtual Tour