80 Fulwell Cres
$ 1,198,500
SOLD
Login to see the price
Features
Location


Description
Exceptional Side Split In Wonderful Family Neighbourhood! This Home Is Immaculate, Well Renovated And In Move In Condition. Filled W/Natural Light. Extensive List Of Recent Improvements. (See Attachments) Fabulous Lr Windows By Anderson. Kitchen Just Renod W/Custom Cabinetry, Quartz Counter, Large Breakfast Bar O/L Backyard, Ss Appl. Renod Upper Bathroom With Tons Of Storage. 4 Generous Size Bedrooms. Lower Level Has Double Car Garage W/ House Access, The 4th Bedroom (Currently An Office). It O/L The Backyard And Has A 3 Pc Bath & Seperate Entrance, Perfect For Home Office Or Guests! Basement Is High, Bright And Spacious. Bsmt Playroom Was A Kitchen. There Is A Fabulous Pantry In The Basement And A Large Clean Crawl Space For Extra Storage. The House Was Reroofed And The Private Double Driveway Was Redone With New Asphalt.
Other: Is The Double Garage. The Crawl Space Is Perfect For Storage: 5.32 X 4.05 Meters And 3" 4" High With Concrete Floor And Lights
Overview
Property Details
Basement:
Finished, Seperate Entrance
Lot Size:
58.5 X 112.05
Amenities & Features
- Air Conditioning
Location
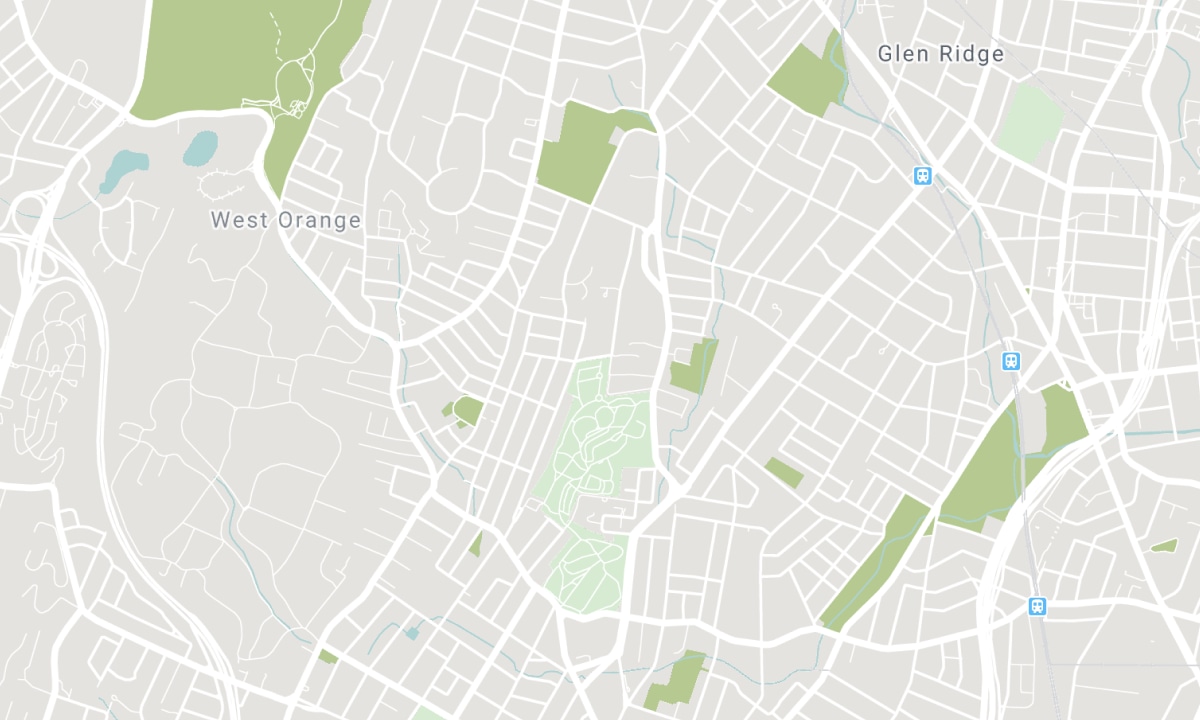
Nearby Schools
Source: Schools information and student demographics
For further information and school ranking visit Fraser Institution and EQAO.
| Green | Yellow | Orange | Red | |
| Average student achievements (out of 100%) | 100-76 | 75-60 | 60-40 | 40-0 |
All information displayed is believed to be accurate but is not guaranteed and should be independently verified. No warranties or representations are made of any kind. Data is provided courtesy of PropTx. Disclaimer: The property is not necessarily in the boundary of the schools shown above. This map indicates the closest primary and secondary schools. This tool is designed to provide the viewer an overview of the ratings of nearby public schools, and does not suggest association to school boundaries. To view all schools and boundaries please visit the respective district school board’s website.

Book a Showing

Josée Couture
REALTOR®, SRES, ABR, SRS
- (416) 564-9450
- josee@joseecouture.net

